
A complete transformation of The Fleet Tavern, NW3 — preserving 120 years of Hampstead history while delivering a modern, high-quality venue ready to welcome a new generation of customers.
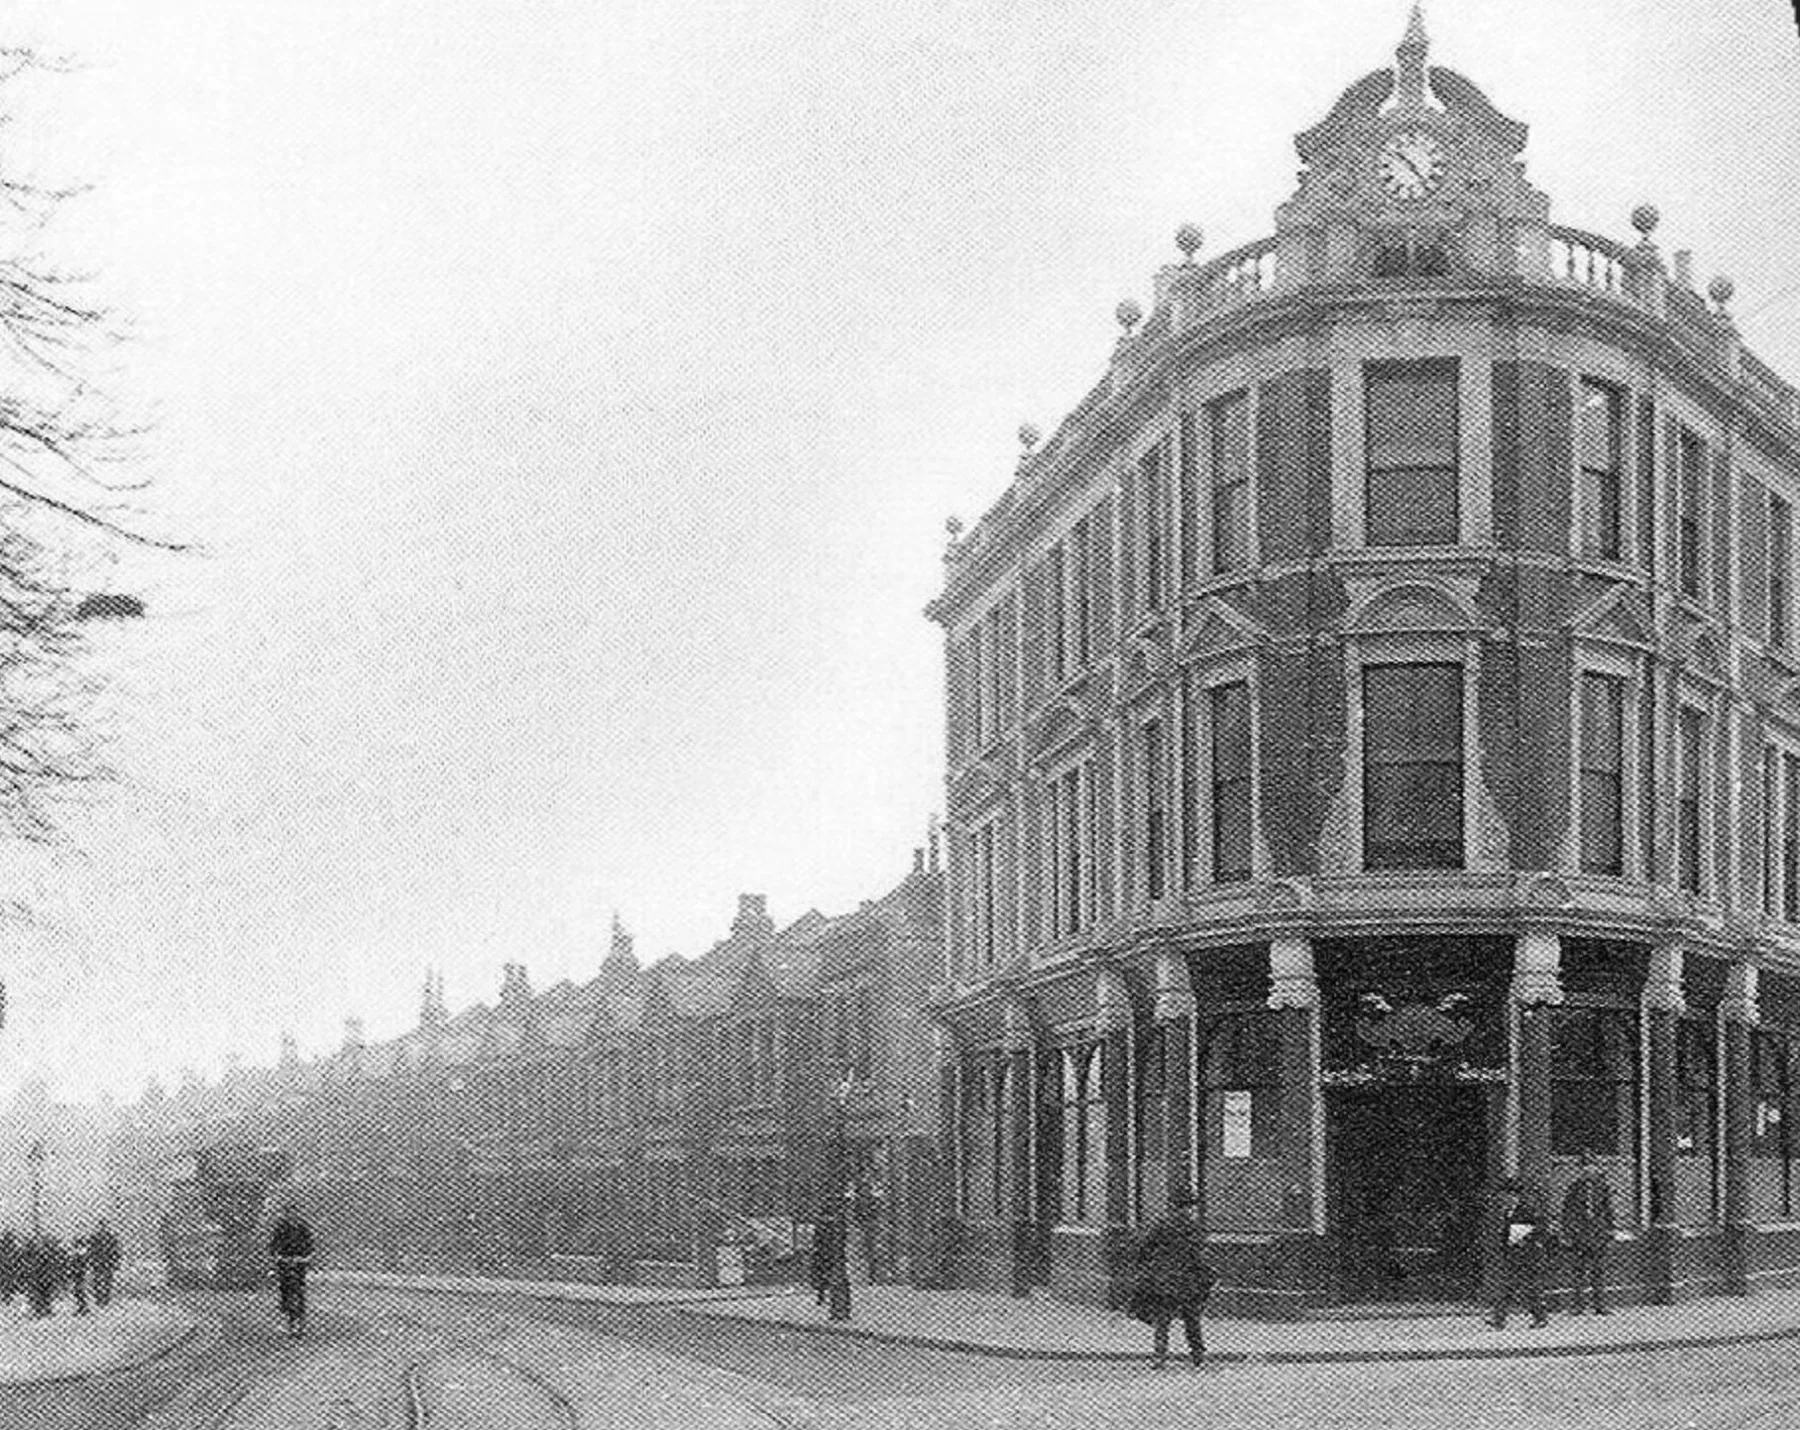
Project: The Fleet Tavern, 154 Fleet Road, Hampstead, NW3
Type: Full Internal Refurbishment — Hospitality Venue
Completed: Spring 2026
A Pub With a Story Worth Telling
Not every renovation project is about building something new. Sometimes, the hardest — and most rewarding — challenge is making something old feel alive again.
The Fleet Tavern on Fleet Road in Hampstead, NW3, is a building with serious history. Records trace a pub on this site back to 1721, and the current building was rebuilt in 1904. CAMRA (the Campaign for Real Ale) lists its interior as a historic pub interior of regional importance — recognising its original ornate pressed-tin ceiling, Victorian cast-iron gantry with clock, period stained-glass arched windows, and decorative fireplaces as features worth protecting.
The pub had passed through several operators and incarnations over the years — from the White Horse, to the Cork & Bottle wine bar, to the South End Green Social — and had been closed more than once. In 2026, a new operator took it on with ambition: to reopen it as The Fleet Tavern, a proper London pub serving real ale, with the heritage features that make it special firmly at the centre of the new design.
They called Alban Holloway to deliver the refurbishment.
“The original ceiling tiles, marble fireplace, and mahogany bar with etched glass details have been retained — although the bar has been moved 90 degrees and positioned towards the back of the large light-filled room.” — Ham & High, May 2026
The Challenge: Modernise Without Destroying
A pub refurbishment in a heritage building is not like a standard commercial fit-out. Every decision carries consequences — for the character of the space, for the features that give it value, and in some cases, for planning and conservation requirements.
The brief from the client was clear: transform the interior into a refreshed, high-quality venue, but preserve the soul of the building. The ornate pressed-tin ceiling — a rare survivor in London — had to stay untouched. The Victorian cast-iron gantry, with its decorative clock pediment, had to be retained and restored. The period stained-glass windows in their arched frames had to be protected throughout the works.
At the same time, the venue needed a full strip-out and reinstatement: a new bar counter, new flooring, full redecoration, new lighting, and new seating — all delivered on programme to allow the pub to reopen on schedule.
What made this project technically complex:
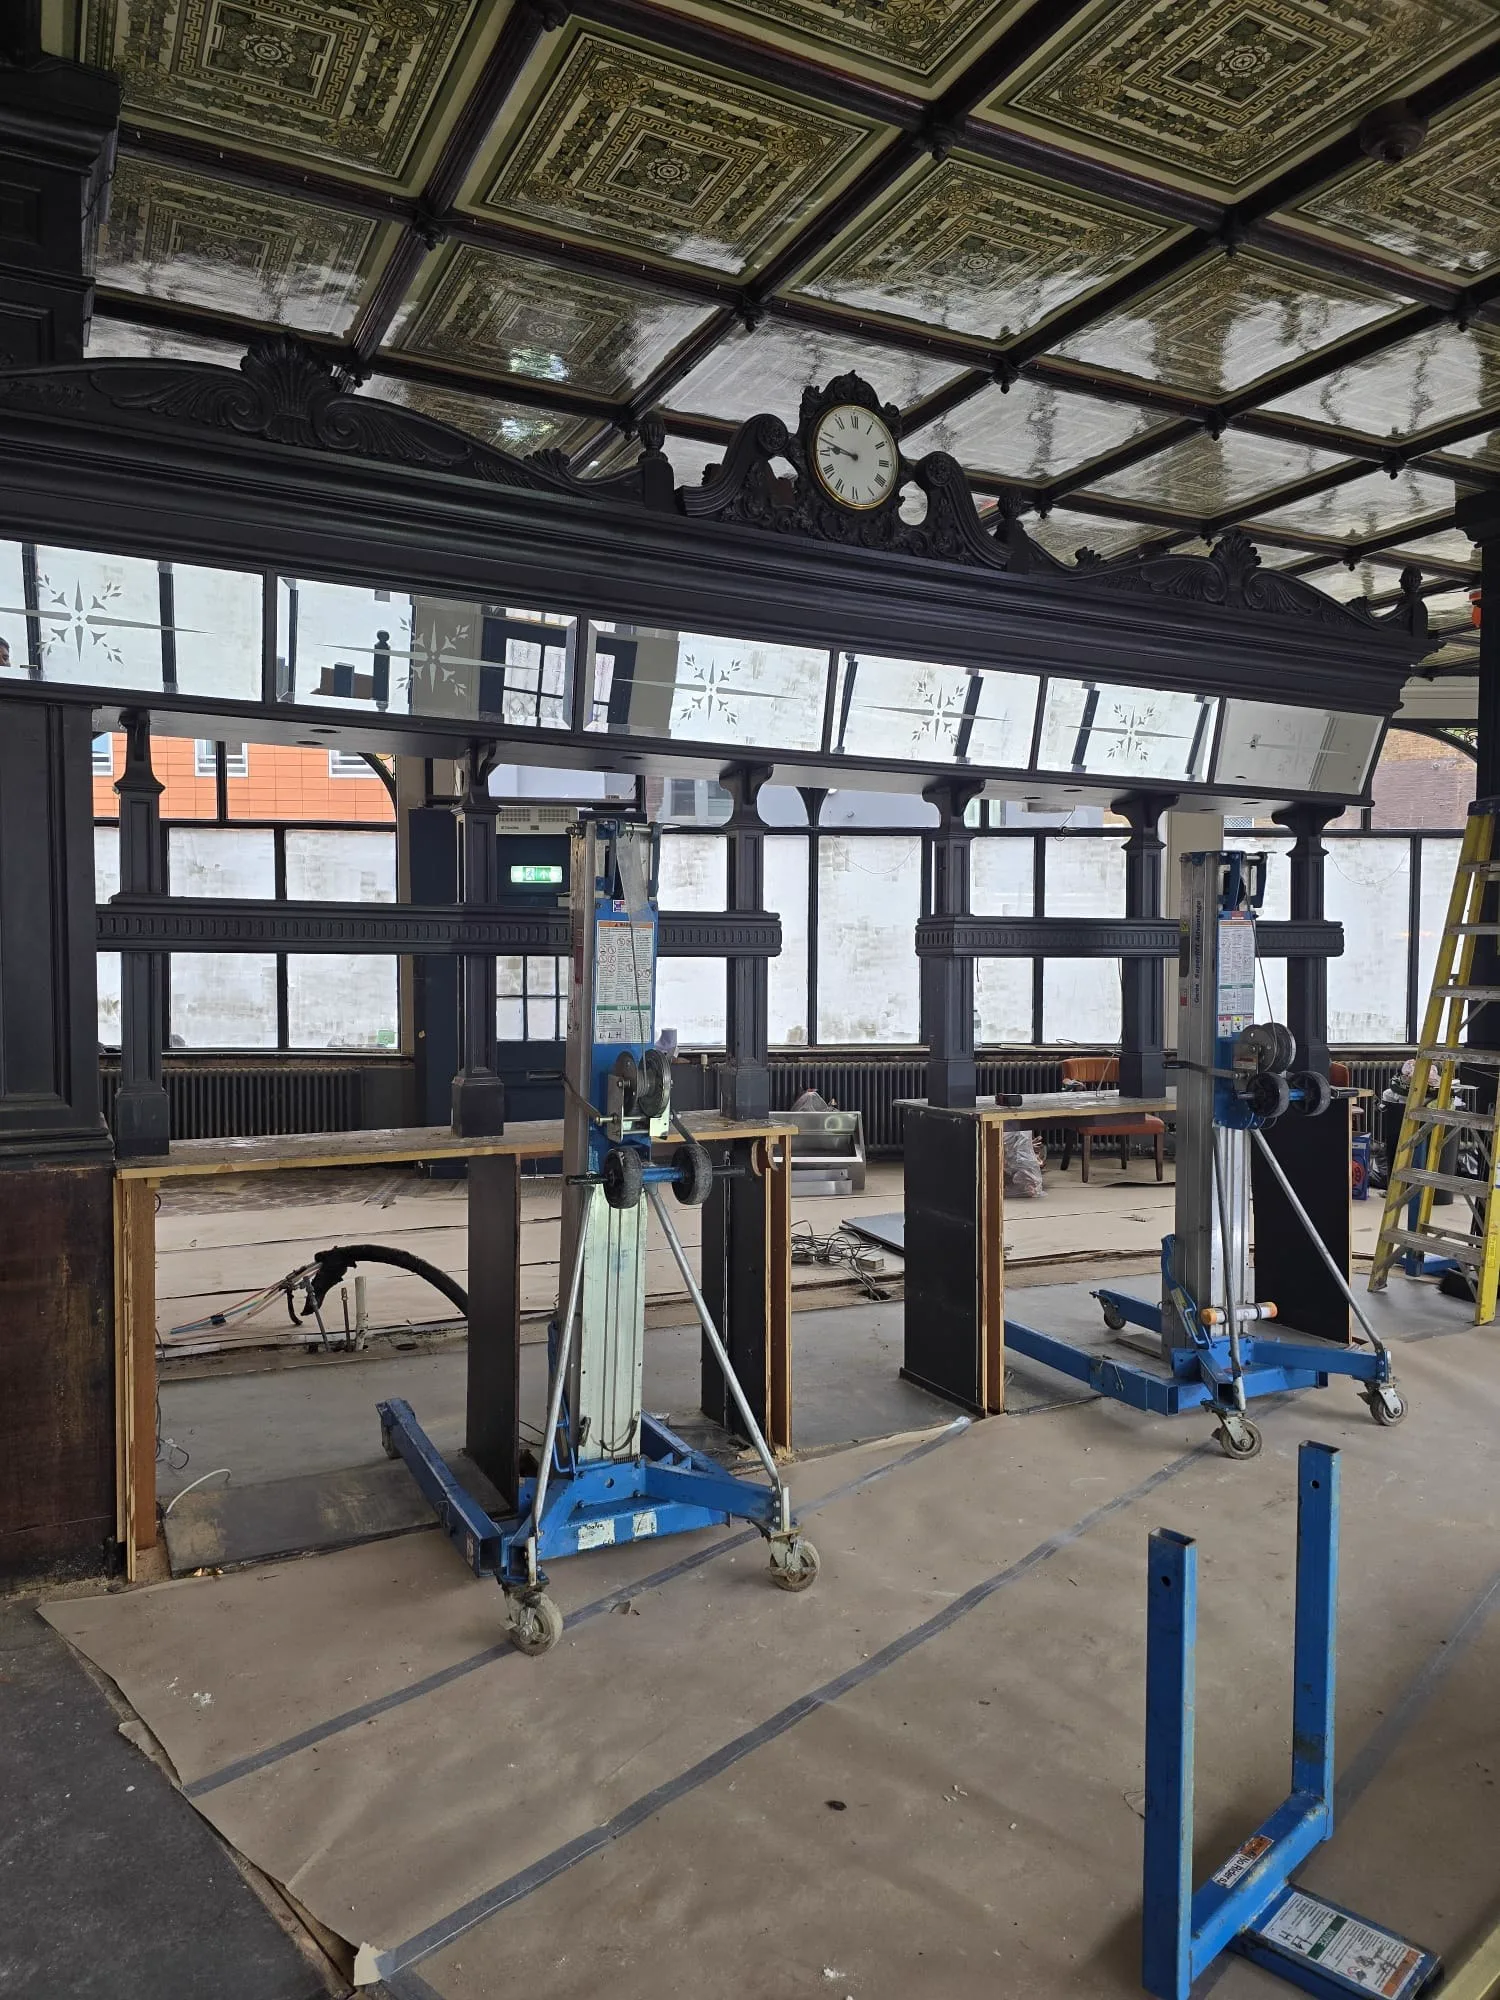
- The Victorian cast-iron gantry weighs several tonnes and could not simply be removed — it required specialist lifting equipment (hydraulic jacks) to elevate it safely while the bar counter beneath was stripped and rebuilt
- The new bar counter had to be built in situ around the gantry's footprint, requiring precise bespoke carpentry
- The pressed-tin ceiling directly above the works required full protection throughout the strip-out and build phases
- The stained-glass arched windows — original to the 1904 building — needed careful hoarding and monitoring during all dusty and intrusive works
- The entire project had to be coordinated across multiple trades simultaneously to meet the agreed programme
How We Delivered It
Phase 1 — Strip-out and Preparation
The existing bar counter and flooring were stripped back to structure. The gantry was carefully lifted on specialist hydraulic jacks — raising it clear of the work zone while protecting the cast-iron columns, decorative pediment and original clock from any damage. The ceiling was boarded and protected throughout.
Phase 2 — Bespoke Carpentry and Bar Build
With the gantry lifted and the space clear, our carpenters began constructing the new bar counter and back bar framework entirely on site. Every element was built to measure — the curved front panels, the counter structure, the panelled sections — all crafted to fit the exact geometry of the space and the reinstated gantry above.
Simultaneously, new booth seating was constructed: the plywood frames shaped, clamped and assembled on site before being finished. The scale and curvature of the booths required skilled joinery work, not off-the-shelf installation.
Phase 3 — Finishes, Flooring and Decoration
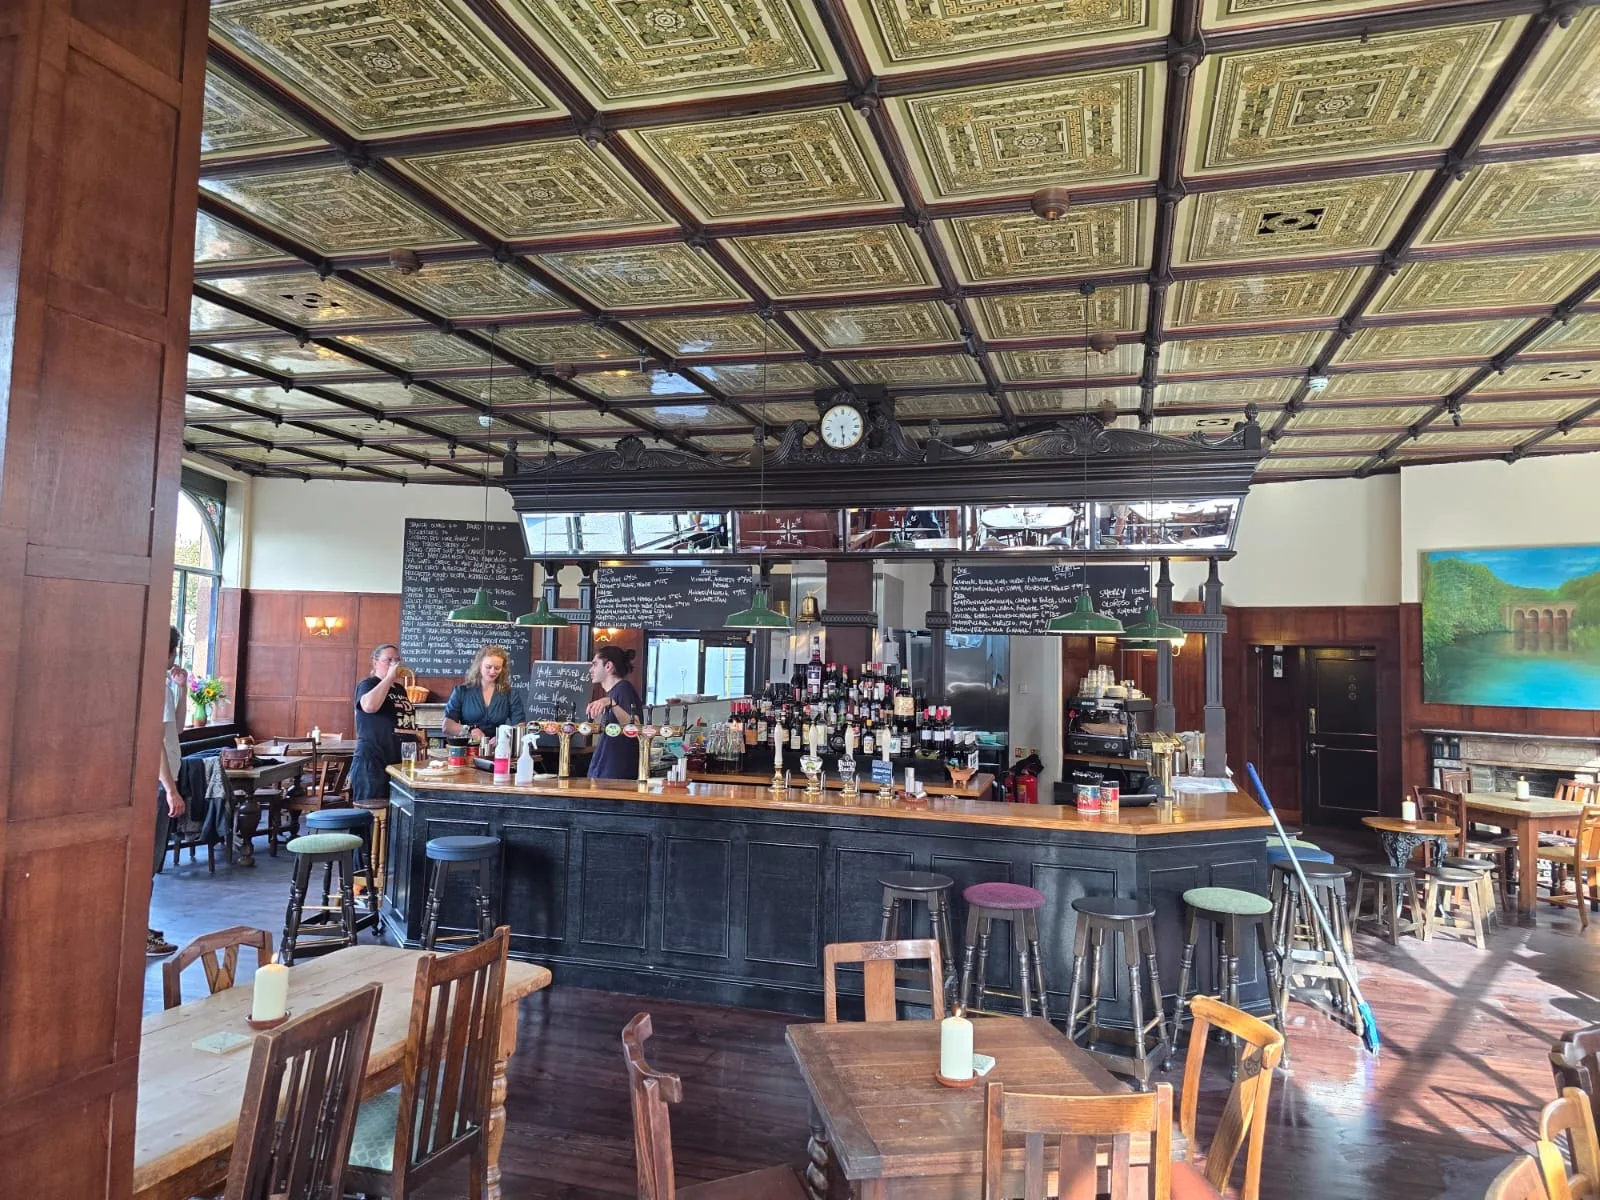
With the structural carpentry complete, the gantry was lowered back into position above the finished bar. New flooring was laid throughout the trading area. The bar front was finished in deep slate grey with gold panel detailing — a palette that references the Victorian character of the building without imitating it. Walls were redecorated, woodwork refreshed, and the heritage features — ceiling, fireplace, stained glass — cleaned and restored to prominence.
Phase 4 — Lighting and Final Fit-Out
The new lighting scheme used period-appropriate hanging pendants in bottle green — echoing the traditional pub palette while giving the space a clean, contemporary feel. Brass tap fittings and an oak bar top completed the look.
The Result
The Fleet Tavern reopened at the end of May 2026 — on schedule, fully finished, and immediately operational. The new bar is positioned towards the back of the room, opening up the light-filled front space with its arched stained-glass windows. The Victorian gantry with its clock presides over the bar exactly as it has for over a century.
The pub reopened on the bank holiday weekend to serve real ale and welcome customers back — exactly what the new operator needed, and exactly what the building deserved.
CAMRA members and local press noted that the original heritage features — ceiling tiles, marble fireplace, etched glass details — had been retained and restored. The character of the building that made The Fleet Tavern worth saving was still there. What had changed was everything around it: the quality, the finish, and the confidence of a venue ready to trade at its best.
What This Project Demonstrates
The Fleet Tavern refurbishment is not the kind of project every contractor can take on. It required:
- Experience working with heritage interiors and fragile period features
- Specialist equipment and knowledge for the gantry lift — a technically demanding operation with no margin for error
- High-quality bespoke carpentry delivered on site, not pre-fabricated off-site
- Multi-trade coordination across a compressed programme
- A client-focused approach that delivered the transformation the operator needed to reopen and trade
At Alban Holloway, this is the standard we bring to every commercial refurbishment project — whether it's a pub, a restaurant, a retail space or a mixed-use venue. We manage the works, coordinate the trades, and deliver a finished result that the client is proud to open.
Planning a pub or hospitality refurbishment in London?
Whether you're transforming a heritage venue or fitting out a new commercial space, Alban Holloway delivers quality refurbishment works on time and to the highest standard. We manage everything — from strip-out to final handover.